USD


Wholesale aluminum bicycle stem and handlebar accessories factory: What Buyers Should Check Before Ordering
What This Product Is and Where It Fits
Fatigue appears at the stress concentration where the stem clamps the handlebar and where the faceplate bolts bear on the bar. For a private-label buyer or a club purchasing manager, that stress riser decides whether the first production run reaches the shop floor or comes back as a warranty claim. Aluminum stems and handlebar accessories sit between the fork steerer and the rider’s hands, translating steering input and absorbing road vibration across thousands of load cycles.
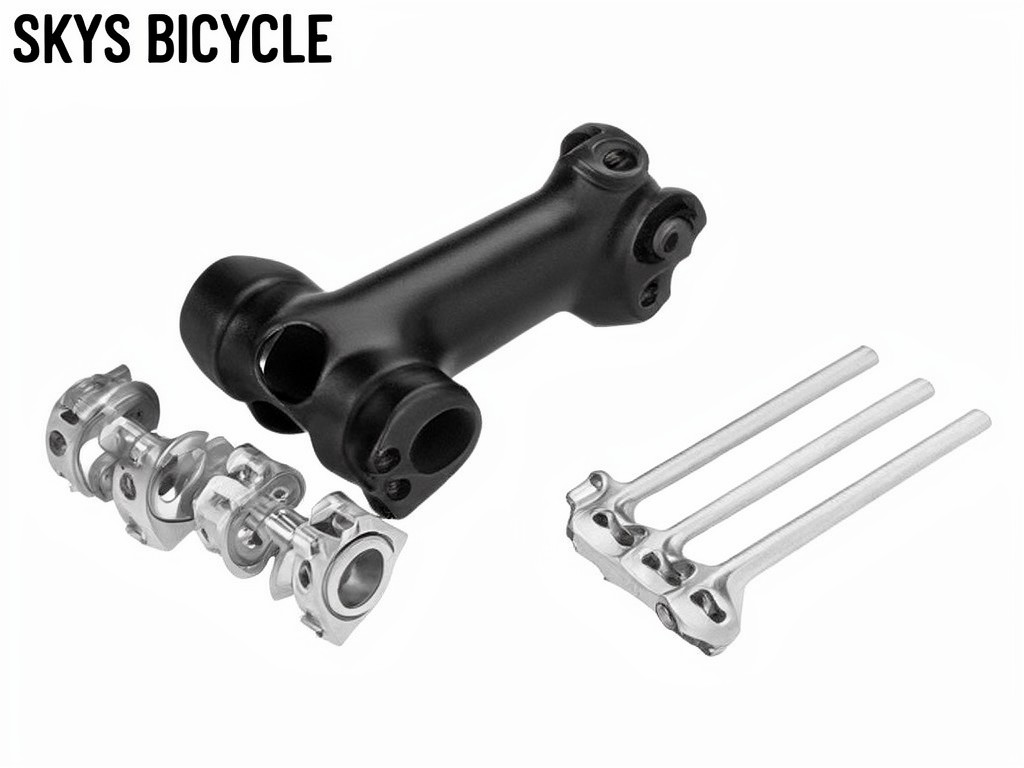
A stem is judged by clamp bore precision, stack height, reach, rise, and faceplate torque retention. Accessories—spacers, top caps, and faceplate bolts—must match the stem’s stack and bore without adding stack creep or creak under load. The buyer who signs off on drawings before tooling avoids the mismatch that forces a second mold.
What the Design Has to Balance
Weight and stiffness trade off against each other in every stem design. A lighter 6061-T6 forged stem saves grams but flexes more under sprint loads; a 7075-T6 machined stem resists twist but costs more per piece and can transmit more road buzz to the rider’s palms.
Comfort and feel come from the interface, not just the metal. Bar clamp diameter—usually 31.8 mm or 35 mm—must hold ±0.1 mm so the faceplate distributes pressure evenly. Stack height and reach change handling geometry; a 10 mm error shifts the rider’s position enough to alter bike fit and handling feel. The specification agreed in the sample stage sets the production tolerance.
How It Is Built and What That Changes
Repeat loading drives the failure modes that show up in warranty claims six months after launch. Cold forging produces near-net shapes with grain flow that follows the clamp contour, improving fatigue life over machined billet for standard angles. CNC machining from billet suits custom reach, rise, or clamp combinations but leaves more machining marks and costs more per unit when volumes climb.
Surface treatment changes service life. Type II anodizing protects clamp faces from sweat and salt, but masking errors leave uncoated spots where corrosion starts under the bolt head. Bolt threads should be cold-formed rather than cut, and the bolt grade must match the torque spec stamped on the stem body.
Agree the torque marking and faceplate bolt grade on the signed sample before the mold is cut. A stem rated for 5 Nm faceplate torque with mismatched bolts strips threads on the first assembly and generates an immediate return.
Buying Mistakes That Lead to Returns
Buyers who approve samples by photo instead of physical inspection receive stems with bar slip, crushed steerers, or stripped threads. The table below maps common field conditions to the failure and the specification that blocks it.
| Usage Condition | Typical Complaint / Failure | Specification That Prevents It |
|---|---|---|
| Mountain bike, repeated impacts and high bar torque | Handlebar slip or creak under rider weight | 31.8 mm or 35 mm clamp bore held to ±0.1 mm; faceplate bolt torque 5–6 Nm with serrated washers |
| Road racing, long hours in the saddle | Stem faceplate crack at bolt holes | 7075-T6 faceplate or forged aluminum with radius transitions; no sharp drill exits |
| Sweat and salt exposure, winter commuting | White corrosion under stem clamp and steerer | Minimum 15 µm Type II anodize on clamp faces; stainless steel hardware |
| Kids’ bikes and club fleets, frequent stem adjustment | Stripped steerer clamp threads or bolt heads | Cold-formed threads, not cut; bolt property class marked; torque stripe witness marks |
Inspection Items and Test Methods
Dimensional inspection checks clamp bore, stack height, reach, and rise against the approved drawing. Torque audits verify faceplate and steerer bolts hold the specified Nm without thread stripping. Fatigue rigs cycle the bar clamp through repeated load blocks to surface cracks at stress concentrations before the batch ships.
Salt spray samples reveal anodize defects under clamp faces. Eddy current checks confirm anodize thickness. Piece weight and batch traceability markings go on the inspection report attached to each shipment.
Capacity, Tooling and Scheduling
| Tooling Condition | MOQ | Sample Lead Time | Production Lead Time |
|---|---|---|---|
| Existing mold, standard reach and rise | 300 pcs | 7 days | 25 days |
| New mold, custom angle or clamp size | 500 pcs | 18 days | 35 days |
| Urgent reorder, existing tooling | 200 pcs | 3 days | 15 days |
Tooling changes for new angles require a signed drawing and physical sample approval. Private-label buyers should lock artwork and torque markings before mold cut to avoid rework. Club and academy purchasing managers align the production lead time with the retail or season launch date to avoid air freight premiums.
Request a stem sample with your specified clamp diameter, reach, and torque marking before committing to production volume.
Request sample and pricing